Apartments · houses · commercial
Rough-in installation of building engineering systems
One crew runs every system on the site before finishing work begins: electrical, water supply, drainage, heating, air conditioning and ventilation. All routes are coordinated with each other, concealed work is photographed, pipework is pressure-tested — the finishing team arrives to a ready base.
- from 25 GELper electrical point
- 5–14 daysapartment of 50–120 m²
- 5 yearswarranty on concealed work
What rough-in installation is and why it shouldn't be split between crews
The rough-in stage covers everything that ends up under plaster, screed and ceilings: cable runs and back boxes, water and drainage pipes, air conditioner lines, ductwork, underfloor heating loops. Once finishing is done, none of it can be reached — which is why rough-in mistakes are the most expensive ones in any renovation.
New buildings in Batumi are usually handed over as a bare shell: concrete, one socket from the developer and the risers brought in. We do everything else. When the electrician, the plumber and the AC installer are different people, routes cross, chases cut into each other, and the AC condensate drain ends up above the sewer pipe. We run the site as one team to one plan: first we lay out every system on the drawing, then we install.
Who this service is for
- Owners of apartments in new buildings — complete wiring and plumbing from scratch to your interior design project or to our own point layout.
- Investors and property managers — rough-in work across several apartments in one development, with a single specification and reporting, without you needing to be in Georgia.
- Private houses and villas — power connection, water supply from a borehole or the mains, on-site sewage system, heating and climate distribution.
- Commercial properties — cafés, aparthotels, offices, salons: systems built for process equipment and code requirements.
What you get at the end
Installed and labelled lines, pressure-tested pipework with a test certificate, photos of every wall before plastering and an as-built drawing with dimensions — three years from now you will know exactly where it is safe to drill and where a cable runs.
Scope of work
Which systems we install at the rough-in stage
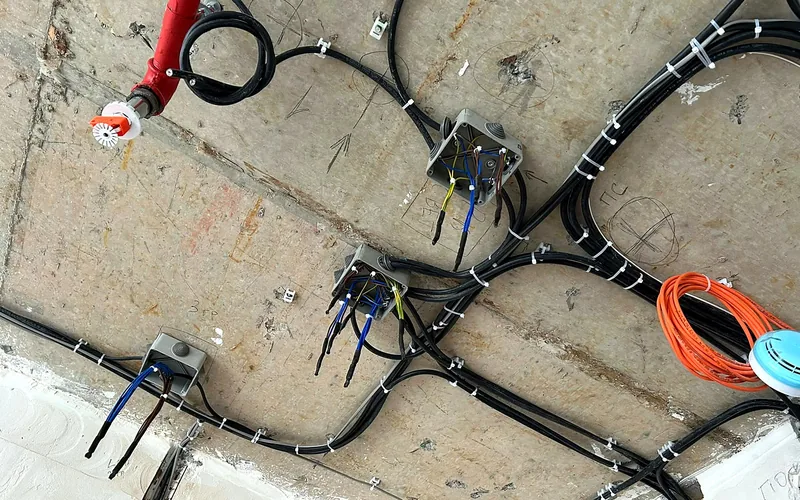
Wall chasing, VVGng-LS cable laid in flexible conduit or without, back boxes, junction boxes, a recess for the panel, dedicated lines for air conditioners, water heater, hob and oven. Separate circuits for wet areas with RCD protection.
Manifold or tee-type PPR / PEX distribution, coarse filters, a pressure reducing valve (mains pressure in Batumi is unstable), outlets for mixers, washing machine, dishwasher and water heater.
PP pipes Ø50/110 laid at a 2–3% fall, shower floor drain, concealed WC frame, access points, riser sound insulation where needed.
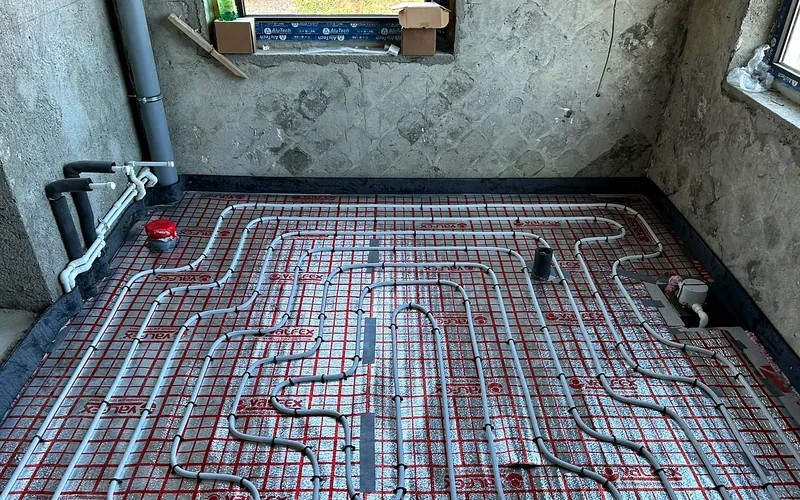
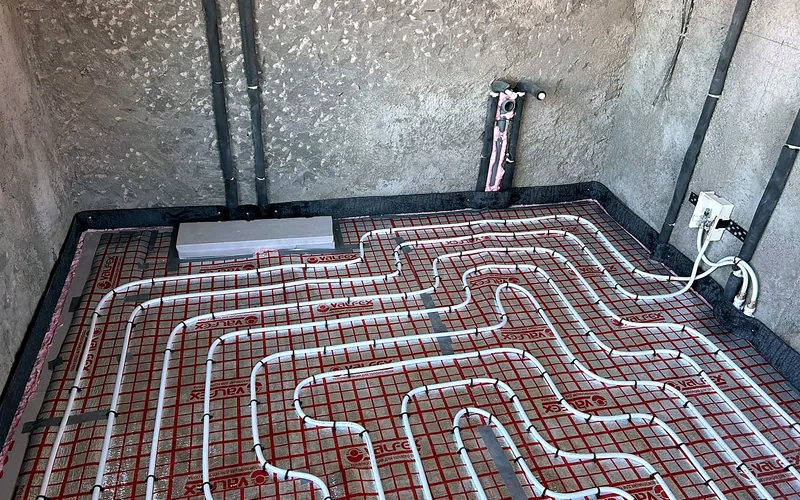
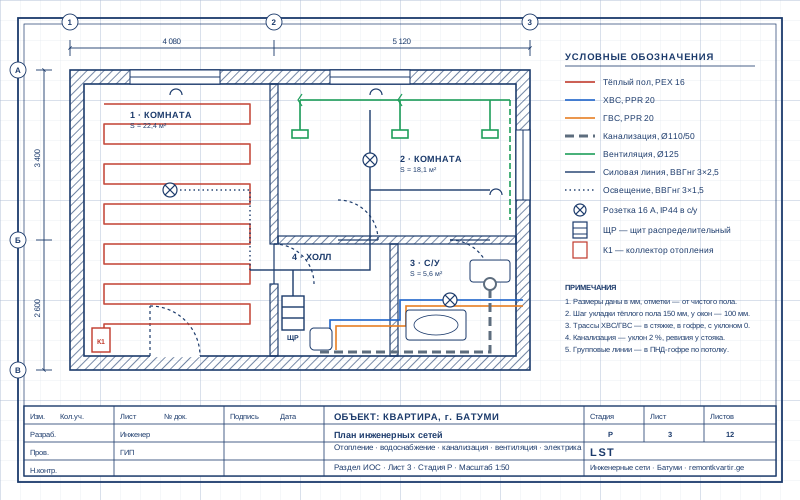
Radiator connections from the manifold, hydronic underfloor heating loops at 150 mm spacing, edge insulation strip, 6 bar pressure test before screeding.
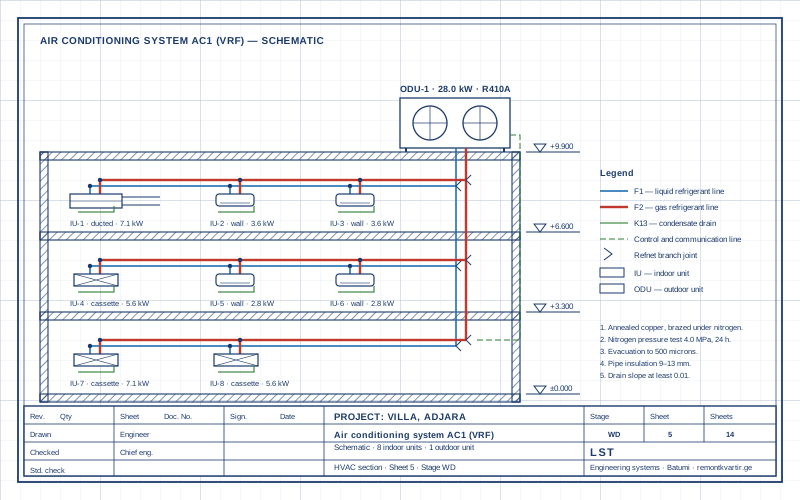
Insulated refrigerant lines in wall chases, condensate drain falling to the sewer via a trap, control cable, mounting provisions for indoor units, brackets for outdoor units.
Ductwork to kitchen and bathroom extract, dampers, provisions for a supply-and-exhaust unit with heat recovery (MVHR) — in Batumi's humid climate this is your protection against mould.
Prices
Rough-in installation prices
Rates are a guide for Batumi. The exact price depends on wall material (concrete, block, plasterboard), floor level, scope and timeline. Materials are priced separately to the specification — we buy them ourselves at dealer prices or work with yours.
| Work / item | Unit | Price, GEL |
|---|---|---|
| Electrical point (socket, switch, outlet) — labour | point | on request |
| Wall chasing: concrete / block, brick / gypsum | lin. m | 12 / 8 / 6 |
| Cable up to 3×2.5 in flexible conduit | lin. m | 4 |
| Cable 3×6 / 5×16 (incoming supply, hob, air conditioner) | lin. m | 7 / 15 |
| Junction box with welded/soldered joints | pc | 30 |
| Recess for an electrical panel (concrete / block / plasterboard) | pc | 80 / 30 / 25 |
| Water supply point (cold or hot) | point | on request |
| Drainage point | point | 40 |
| Water inlet assembly (valve, filter, pressure reducer, meter) | set | 120 |
| Cold/hot water manifold, assembled | pc | 200–300 |
| Concealed WC frame / shower floor drain | pc | 120 / 60 |
| Radiator connection from the manifold | point | 100 |
| Hydronic underfloor heating (pipe, laying, pressure test) | m² | 30 |
| AC line in a wall chase (refrigerant + drain + cable) | lin. m | 50–60 |
| Mounting provision for an AC indoor unit | pc | 120 |
| Ventilation duct with fixings | lin. m | on request |
| Temporary power supply for a construction site | site | from 150 |
Minimum order — on request. For work on existing plastered walls (resale properties) a factor of 1.2–1.5 applies. Payment in stages, on acceptance of each stage.
Send us a floor plan or photos of the property — we will calculate quantities and send a cost estimate with materials within 24 hours.
How the work goes
How the rough-in stage works
- 01Measurements and point layout
We visit the site, take measurements and place sockets, lighting, water outlets and air conditioners together with you. If you have an interior design project, we work to it and check it for errors.
- 02Estimate and schedule
Within 1–2 days you get an estimate broken down by type of work, with materials, plus a calendar schedule. The price is fixed in the contract.
- 03Marking out and chasing
We mark the routes on the walls, agree them with you by photo, cut the chases and drill the penetrations. This is the noisiest and dustiest stage — 1–3 days.
- 04Installing the systems
Cable, pipes, refrigerant lines, ductwork. Every wall is photographed with a tape measure before it is closed up.
- 05Testing
Pressure testing of water and heating, continuity and insulation resistance testing of the wiring, checking drainage falls. The test certificate is signed in your presence.
- 06Handover to the finishing team
We hand over the as-built drawing, line labelling and recommendations for plastering and screeding. We come back for the final fit-out once the walls are ready.
Timelines
How long rough-in installation takes
| Property | Electrical | Water + drainage | All systems, one crew |
|---|---|---|---|
| Studio / 1-bedroom, 35–50 m² | 2–3 days | 1–2 days | 4–6 days |
| 2–3-bedroom, 60–90 m² | 4–6 days | 2–3 days | 7–10 days |
| Apartment 100–150 m² with underfloor heating | 6–8 days | 3–4 days | 10–14 days |
| House 150–250 m² | 8–12 days | 5–7 days | 3–4 weeks |
Timelines assume a standard workload; with two crews working in parallel we cut them by a third.
How we differ from a handyman from the classifieds
On Batumi classifieds sites an electrical point costs about the same as ours. The difference is what you don't get there: a contract with a fixed price, a photo record, a pressure test certificate, an as-built drawing and a warranty backed by someone you can still find a year later. We work as a company.
FAQ
FAQ — Rough-in installation of building engineering systems
How many points does an apartment need?
Typical numbers in Batumi: 1-bedroom — 35–45 points, 2-bedroom — 50–65, 3-bedroom — 70–90 (counting sockets, switches, lighting outlets and appliance lines). We place the points with you during the site visit and give you an exact count.
Who buys the materials?
We do, to an agreed specification — Sakcable or NYM cable, PPR/PEX pipes from well-known brands, ABB/Schneider protective devices. We buy at dealer prices and deliver to the site. We can also work with your materials, in which case we are responsible for the installation only.
Do you work to an interior design project?
Yes. We take the socket and lighting layout from the project, check it against codes and loads, fix the errors (there are usually 5–10 per project) and install to the agreed version.
Can you do only the electrical or only the plumbing?
Yes, each system is available as a separate service. But if other contractors will be on site, we ask for their routing plan so that we don't clash.
How do I accept the work if I'm not in Georgia?
A video call from the site, a photo report for every wall, pressure test certificates and an as-built drawing in PDF. This is how we work with investors who buy apartments in Batumi remotely.
What about the warranty?
5 years on concealed work: wiring, connections, pipework. If anything leaks or burns out through our fault, we open it up, repair it and restore the finish at our own cost.
Do I need a permit for this work in Batumi?
Not for running systems inside an apartment without relocating wet areas and without touching load-bearing walls. If a wet area is moved or you need more allocated power, we will tell you what to file and help with the technical conditions.
Our projects
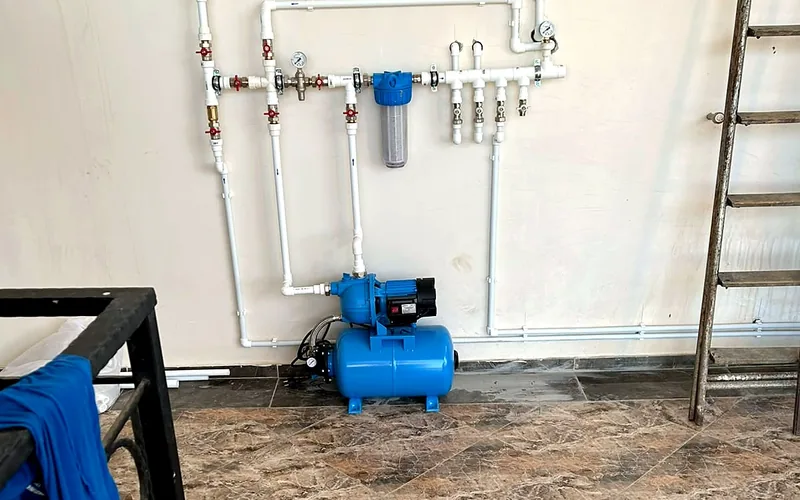
Need an estimate for your property?
Describe the job — we will work out the scope and propose a solution within 24 hours.
Other services
Related LST services
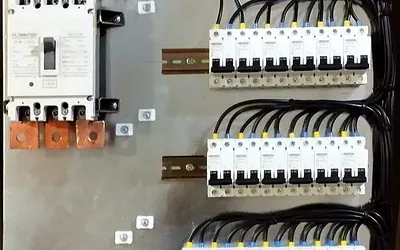 Electrical panel assemblyMain and distribution panels for apartments, houses and commercial sites
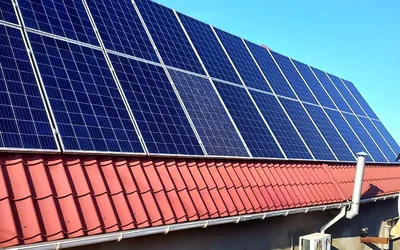 Solar panels and invertersGrid-tie and hybrid PV systems for homes and businesses, net metering
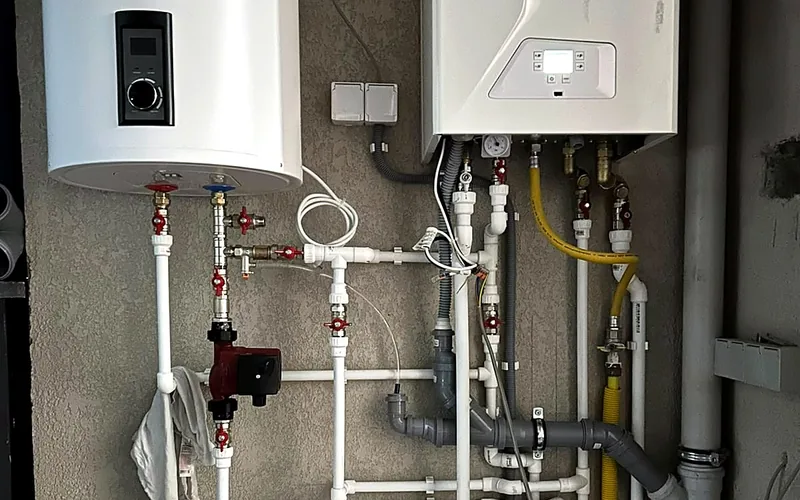
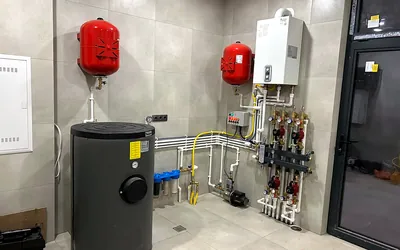 Boiler room installationBoiler, water cylinder, manifolds, pumps, controls: turnkey
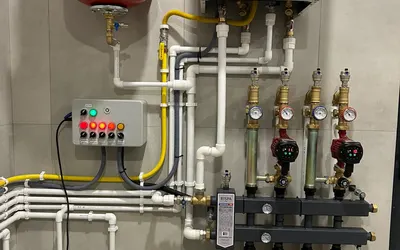 Climate automationZoning, weather compensation, smart home, building management (BMS)
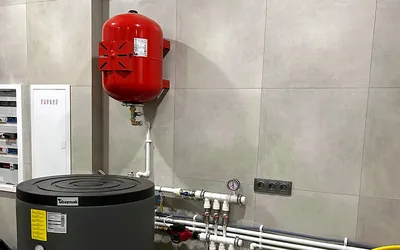 Equipment installation and pipingHeat pumps, VRF, multi-split, chillers, AHUs, water treatment, pump stations
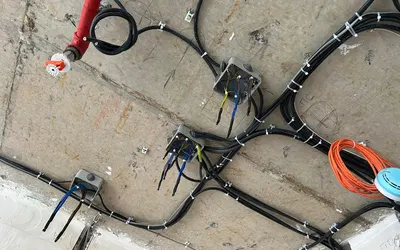 Low-voltage systemsCCTV, Wi-Fi, alarms, intercoms, server rooms
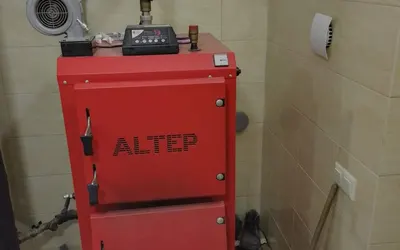 Materials and equipment supplyFull procurement to specification, delivered to site
 Building engineering designElectrical, plumbing, HVAC and low-voltage design for apartments, houses and commercial properties
 Air conditioning and VRFVRF, multi-split, ducted systems, chiller and fan coils, service