Apartment · house · apart-hotel · café · office
Building engineering systems design
A detailed design for your building engineering systems means the installation is done once, with no rework, the estimate is accurate to the last tetri, and five years from now any engineer can see what runs where. We cover every discipline: electrical, water and drainage, heating, ventilation and air conditioning, low-voltage systems — and coordinate them with each other.
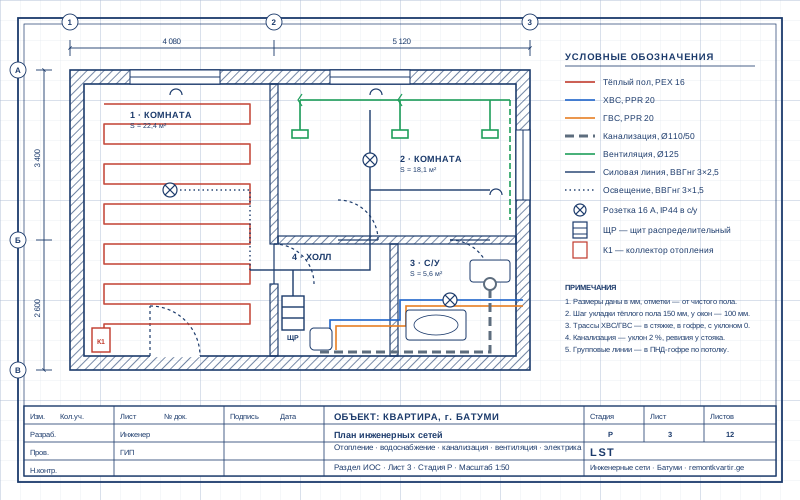
- 5 disciplinesin one design
- 5–15 daysapartment / house
- from 25 GEL/m²apartment, all disciplines
Why you need a design when “the crew already knows”
Without a design, building systems are done “on the spot”: the electrician puts sockets wherever suits him, the plumber runs pipes wherever the electrician has already been, and the AC installer comes last and chases through both. The result is rework, wasted materials, hidden clashes between systems and nothing you can service. A design costs 3–5% of the engineering budget and saves 10–20% on installation and materials, not to mention your nerves.
A design is also a formal requirement: Energo-Pro asks for a single-line diagram when you increase your power supply; on commercial properties, fire alarm and ventilation are designed to technical regulations; and for a layout change, Batumi City Hall requires a building services design as part of the permit.
Design disciplines
- Electrical — power and lighting. Load calculation, single-line panel diagram, socket, switch and lighting plans, cable routes, specification with cable sizes and ratings, short-circuit and voltage-drop calculations.
- Water supply and drainage. Manifold diagrams, distribution plans, isometric drawings, pipe sizes and falls, service entry, water treatment, booster pump, flow calculations.
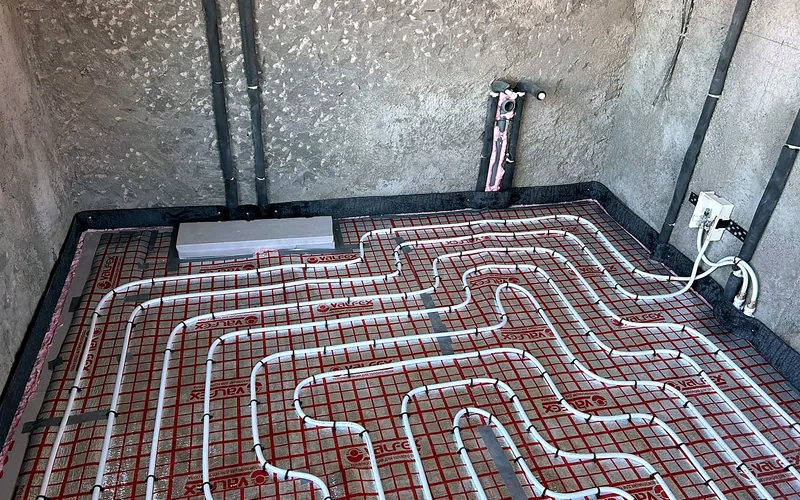
- Heating. Room-by-room heat loss, boiler/heat pump sizing, boiler room diagram, underfloor heating loops with spacing and lengths, radiators, hydraulic calculation, balancing.
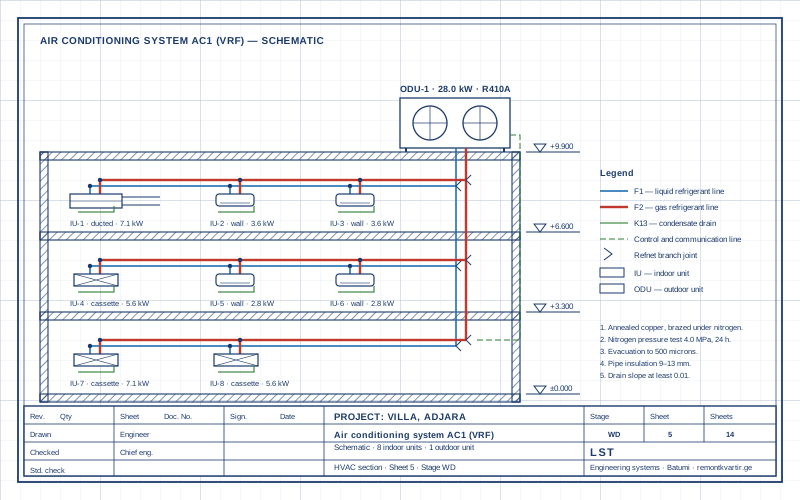
- Ventilation and air conditioning. Air change rates by room, air handling unit selection, ductwork routes, VRF/split systems with pipe run lengths, condensate drainage, acoustics.
- Low-voltage systems. Structured cabling, Wi-Fi, CCTV, alarms, intercom, rack layout, cable schedule.
- Automation. Control diagrams for the boiler room, zoning and automation panels, protocols — see automation.
What you get
A full set in PDF and DWG: plans, diagrams, isometrics, specifications with brands and part numbers, an explanatory note, and a bill of quantities for the estimate. On request — a 3D model of the routes for complex properties and as-built documentation once installation is complete. We design in Revit and MagiCAD.
Scope of work
What the design covers
We meet on site or online: how you will live or work there, what appliances, how many people, the budget, preferred brands. A day later you get the brief to sign — it protects both you and us from “I thought it would be different”.
Room measurements, photos of existing systems, utility connection data (power capacity, water pressure, gas), plans from the developer or interior designer.
Electrical loads and cable sizes, heat loss and capacities, loop hydraulics, water flow and pipe sizes, air change and air handling unit selection, refrigerant pipe lengths.
Plans and diagrams for each discipline, coordinated with each other: routes don't clash, heights are aligned, details are worked out.
A schedule of materials and equipment with brands, part numbers and quantities including a margin; from it, an installation estimate you can hand to any crew.
We prepare the document package for the gas utility, Energo-Pro (power increase, micro-generation), fire inspection, and City Hall for layout changes. Submission and approval are handled with a partner — by arrangement.
Prices
Design prices
The cost depends on floor area, number of disciplines and complexity. Apartments have a fixed rate per m²; houses and commercial properties are priced per brief. The design is paid for separately from installation.
| Work / item | Unit | Price, GEL |
|---|---|---|
| Apartment: all disciplines (electrical + plumbing + HVAC + low-voltage) | m² | 25 |
| Apartment: one discipline (e.g. electrical only) | m² | 10 |
| Minimum price for an apartment design | property | 1 000 |
| Private house: all disciplines, including boiler room and external services | m² | from 45 |
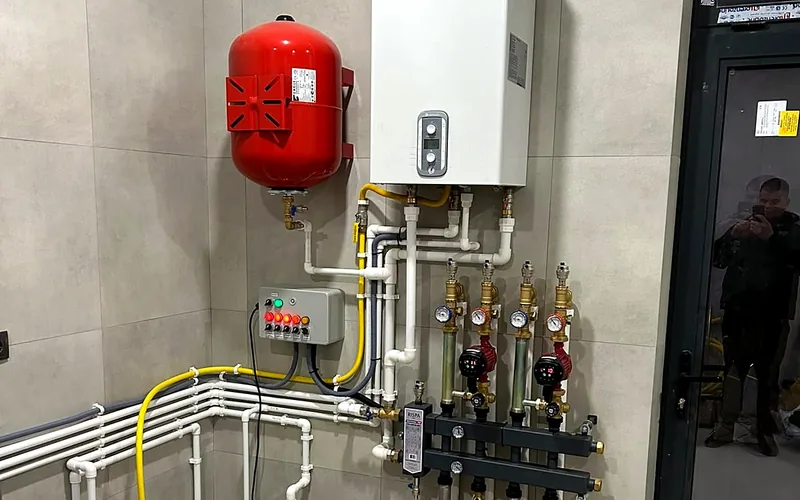
| Boiler room design for gas utility approval | property | from 900 |
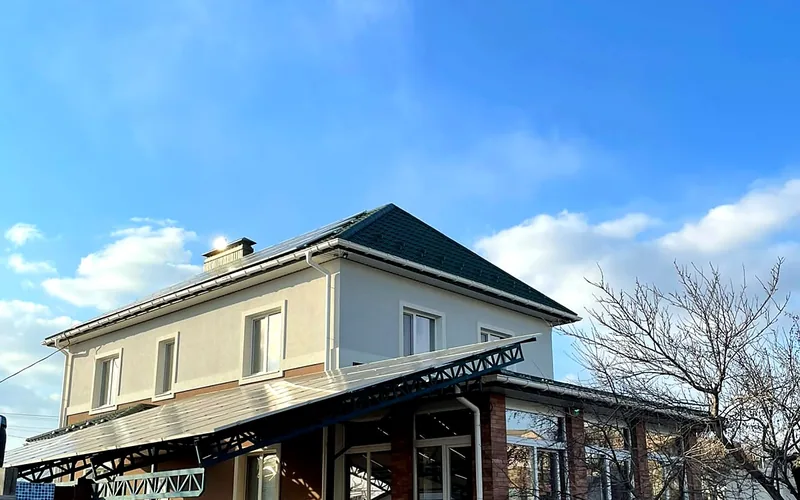
| Solar PV system design with DSO documents | property | on request |
| Apart-hotel, café, office: all disciplines | m² | from 45 |
| Fire alarm design for a commercial property | property | on request |
| Single-line diagram and calculation for Energo-Pro (power increase) | property | from 500 |
| Review of a third-party design with a written report | property | on request |
| As-built documentation after installation | m² | on request |
| Designer's field supervision | visit | from 500 |
Georgian market benchmark: full house design including architecture — 5–10 $/m²; separate engineering design for apartments is hardly offered on the market, so our rates are based on the job, not on competitors.
Send us a floor plan or photos of the property — we will calculate quantities and send a cost estimate with materials within 24 hours.
How the work goes
How we do the design
- 01Brief in one meeting
We discuss your lifestyle, appliances and budget. You get the brief and a proposal listing the disciplines.
- 02Survey and concept
Site survey; 2–3 days later — the concept: where the panel, boiler room and rack go, with main routes in outline. We agree it before detailing.
- 03Calculations and drawings
5–10 working days for an apartment, 10–15 for a house. Along the way we show you the socket and lighting plans — that's what clients change most often.
- 04Specification and estimate
Schedule of materials, equipment and work quantities; an LST installation estimate with a fixed price.
- 05Handover and supervision
Full PDF + DWG set, briefing for the installers; if you order installation from us — designer's field supervision and an as-built diagram.
Examples
What we design most often
Apartment in a new Batumi building, 60–120 m². Socket and lighting plan based on the interior design, single-line panel diagram with a voltage relay and RCDs, manifold water distribution, drainage with a floor drain, a 2–3 unit multi-split with pipe runs chased into the walls; with gas — a boiler room with underfloor heating, without gas — electric underfloor heating in bathrooms and an air-to-air heat pump. Low-voltage: 4–6 structured cabling points, 2 Wi-Fi points, video intercom. Lead time — 7–10 days.
House of 150–300 m² in Adjara. Three-phase supply with automatic transfer to a generator, a 36–72 module panel, a boiler room with a heat pump or condensing boiler, indirect water heater and 3–4 circuits, water treatment from a borehole, booster pump, air handling unit with heat recovery, VRF or multi-split, external services across the plot (lighting, irrigation, garage), CCTV and Ajax. Lead time — 2–3 weeks.
Review of a third-party design
Bring us a design from an interior designer or another company — we'll review it in 2–3 days: loads, cable sizes, falls, route clashes, compliance with standards and regulations. On average we find 8–15 errors, half of which would have meant rework after finishing.
FAQ
FAQ — Building engineering design
Do you need a licence to do design work in Georgia?
There is no separate licence. For submission to City Hall (building or layout-change permit), the design is signed by a registered designer; for internal building systems that don't need a permit, the contractor's qualifications are enough. If the design has to go to City Hall, we provide the registered designer's signature.
My interior designer has already drawn the sockets. Why do I need another design?
An interior design shows where the sockets are; an engineering design shows which circuits, cable sizes and breakers, how they come together in the panel, and whether they clash with pipes and air conditioning. We take the designer's plan as a starting point, check it and develop it into a working design.
Can I order the design and do the installation myself?
Yes. The design is made so that any competent crew can work from it: specifications with part numbers, details, explanations. If you wish, we provide designer's field supervision: we visit at key stages and check the work.
What do you need from me to get started?
A floor plan (from the developer or interior designer), your wishes on appliances and lifestyle, and an hour for the brief meeting. We'll capture the rest at the survey.
Can you design around my preferred brands?
Yes, if they are available in Georgia and technically suitable. If not, we'll explain why and suggest an alternative. The specification always lists specific part numbers, not just “24 kW boiler”.
How much does a design cost compared to installation?
3–5% of the engineering budget. The design is paid for separately from installation.
Our projects
Need an estimate for your property?
Describe the job — we will work out the scope and propose a solution within 24 hours.
Other services
Related LST services
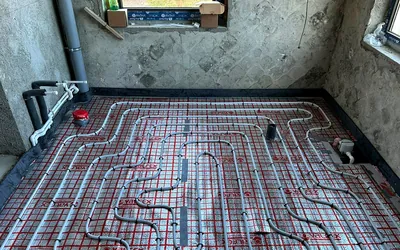 Rough-in installation of building engineering systemsElectrical, water, drainage, climate — before finishing work
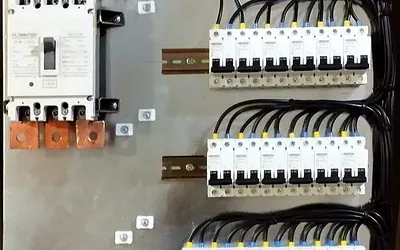 Electrical panel assemblyMain and distribution panels for apartments, houses and commercial sites
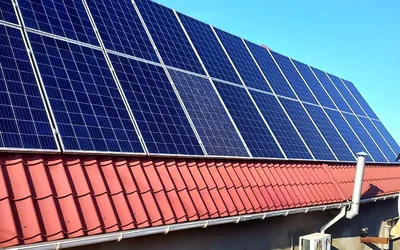 Solar panels and invertersGrid-tie and hybrid PV systems for homes and businesses, net metering
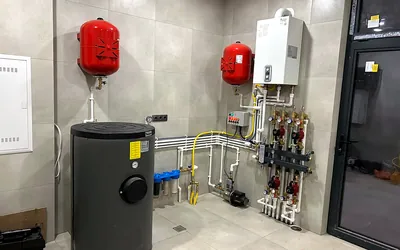 Boiler room installationBoiler, water cylinder, manifolds, pumps, controls: turnkey
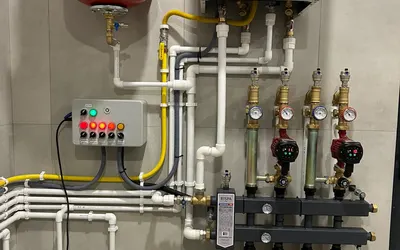 Climate automationZoning, weather compensation, smart home, building management (BMS)
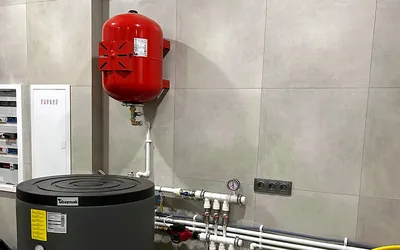 Equipment installation and pipingHeat pumps, VRF, multi-split, chillers, AHUs, water treatment, pump stations
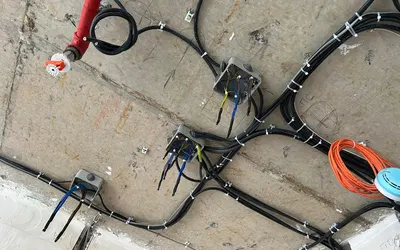 Low-voltage systemsCCTV, Wi-Fi, alarms, intercoms, server rooms
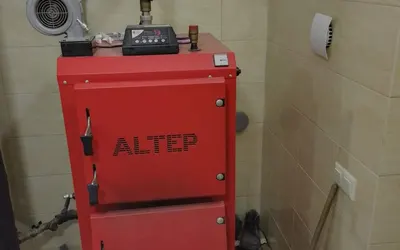 Materials and equipment supplyFull procurement to specification, delivered to site
 Air conditioning and VRFVRF, multi-split, ducted systems, chiller and fan coils, service